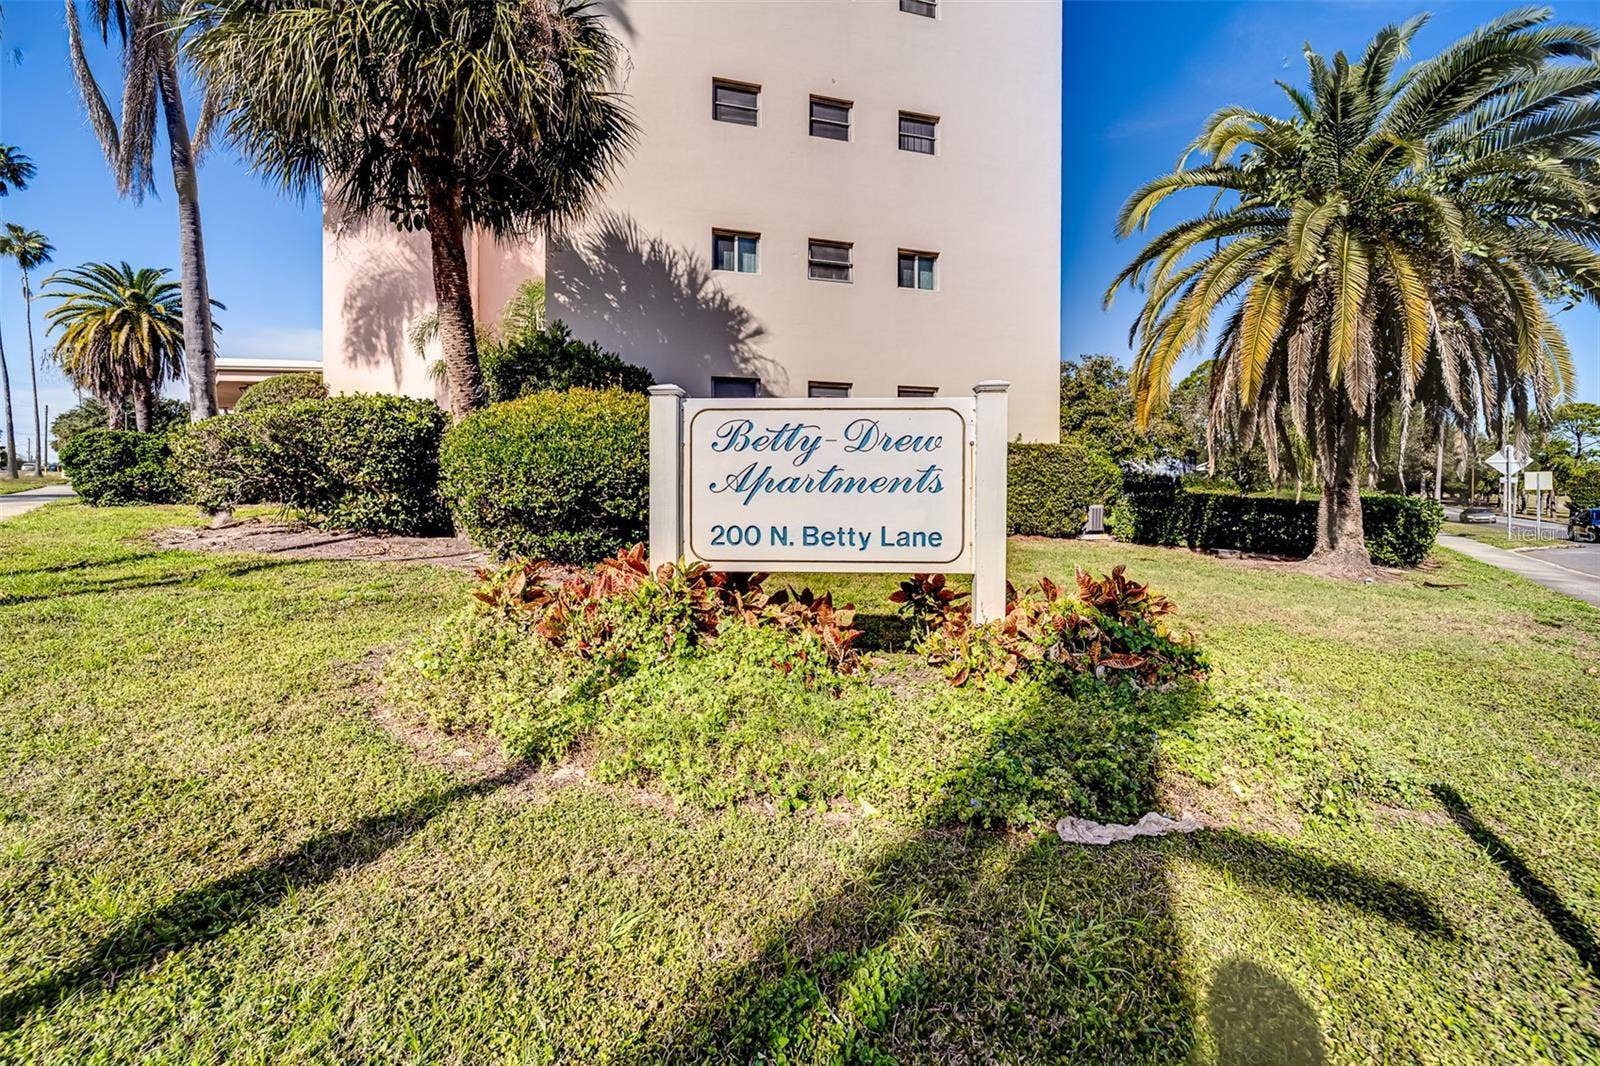
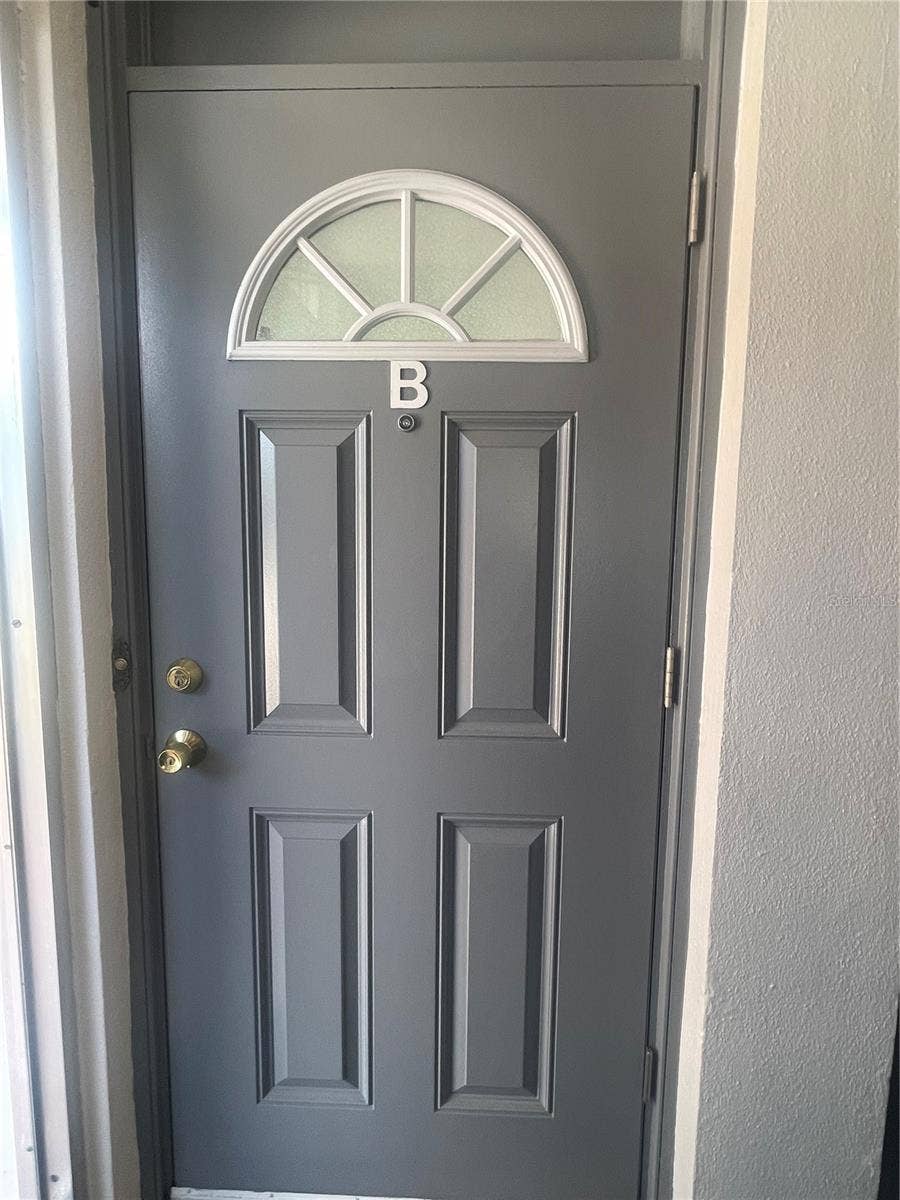
200 N BETTY LANE, #1B
Clearwater, FL 33755
$1,200 Monthly
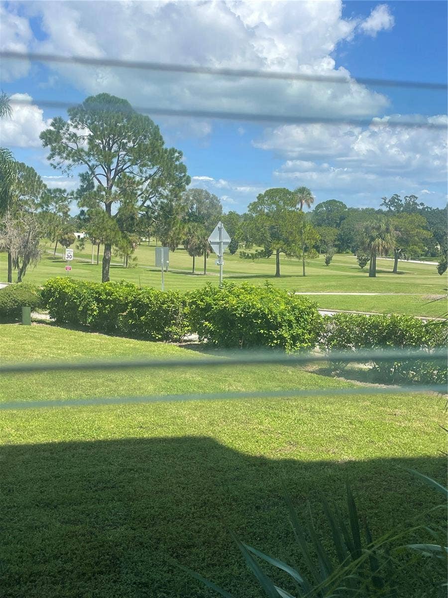
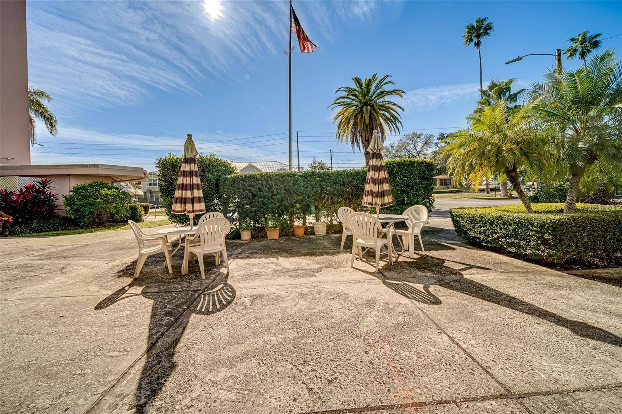
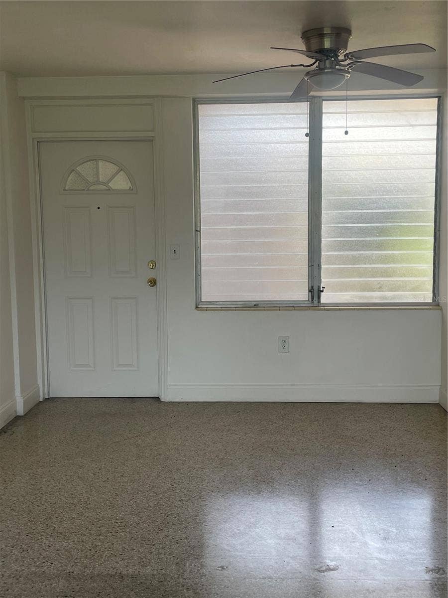
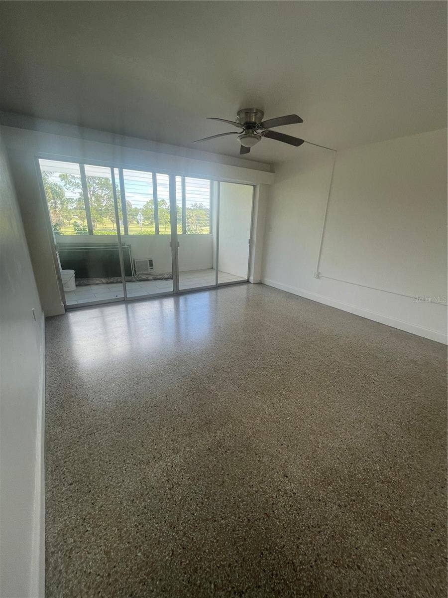
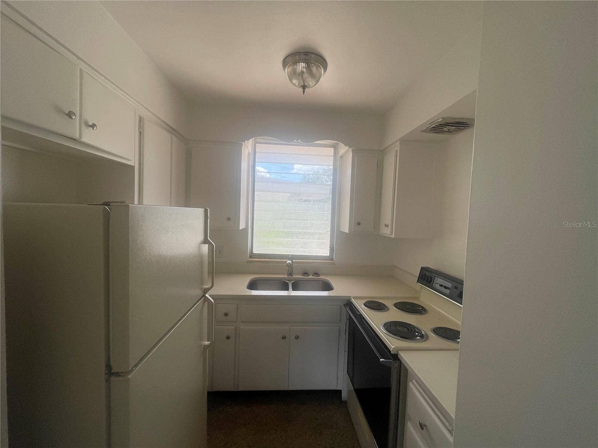
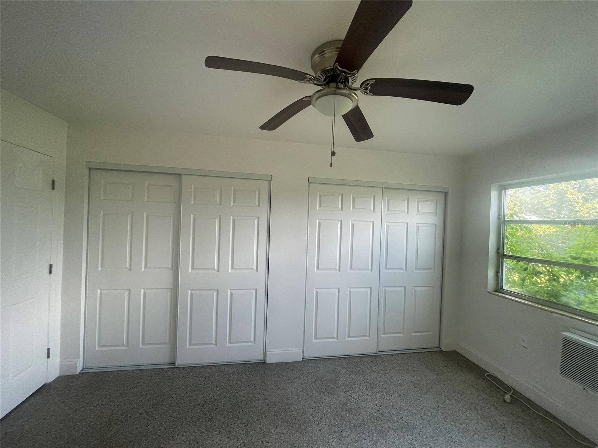
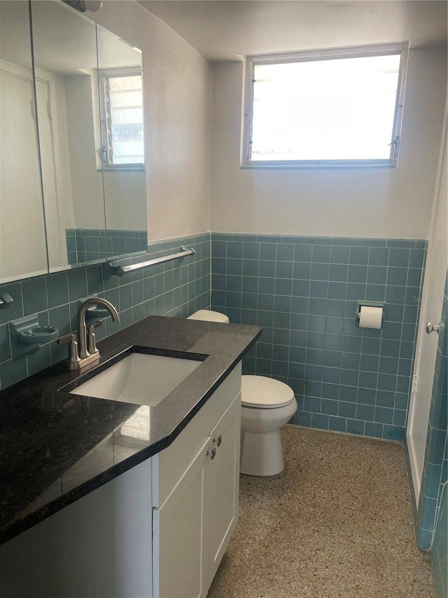
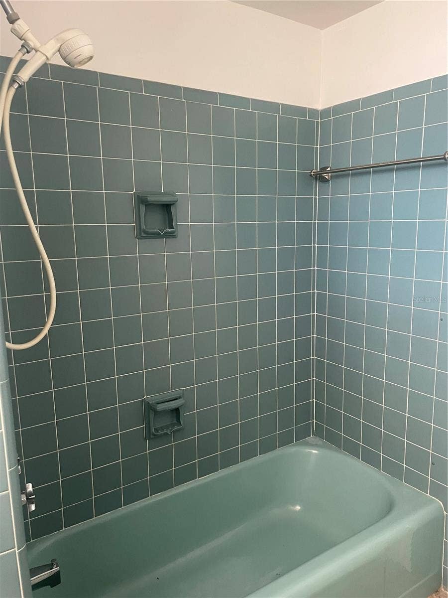
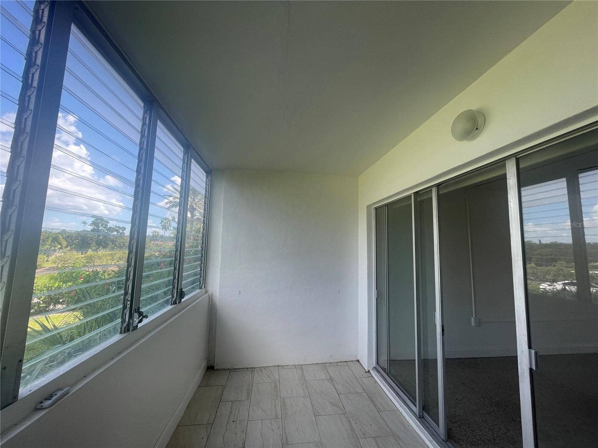
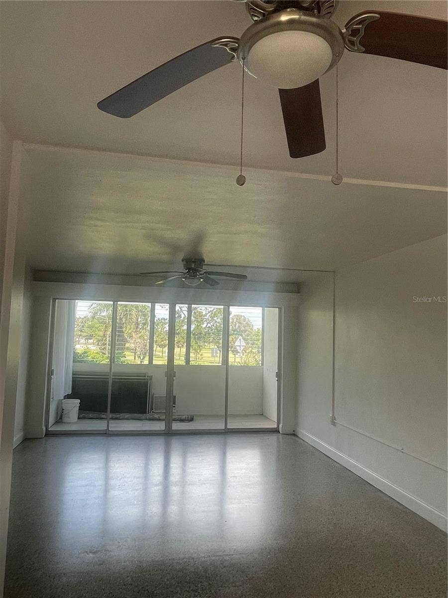
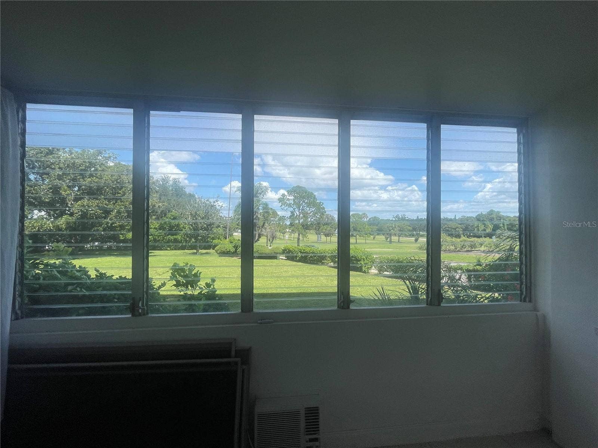
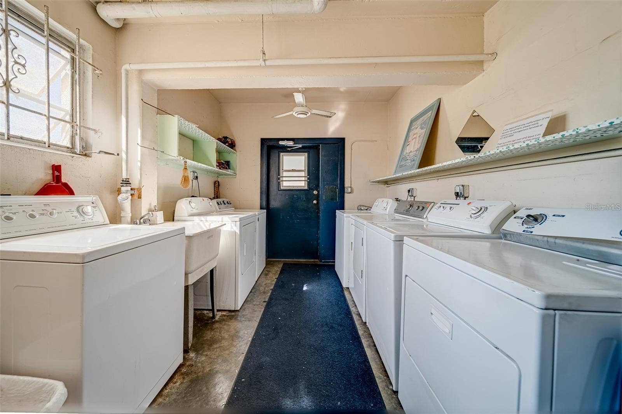
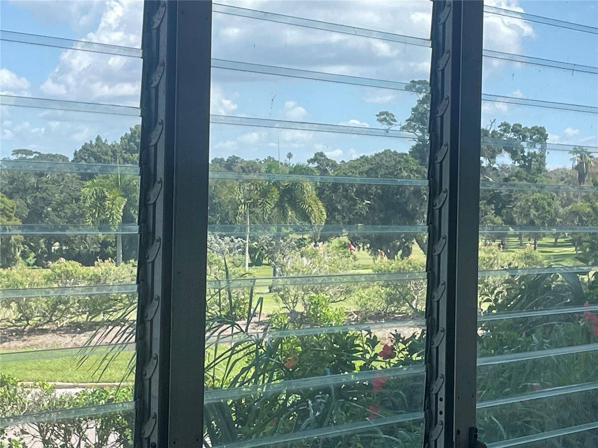
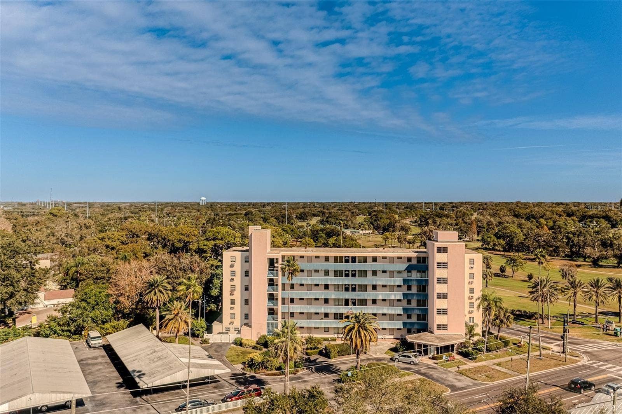
Available Immediately! Gorgeous views overlooking the Clearwater Golf and Country Club. This 1 bed 1 bath co-op condo is a quick three miles from Clearwater Beach voted Best Beach in America. The community 55+ is well maintained with designated covered parking as well as guest parking. Open floor plan with spacious living, kitchen & dining room, Terrazzo flooring throughout for easy maintenance. The community offers a lovely open green space, BBQ and picnic area, laundry facility (no charge for residents) and a private storage unit. Directly next to Clearwater Golf & Country Club and walking distance to the public library, bus line, parks, and a fitness trail for those who love to bike ride. Popular natural food market & cafe minutes away. Grow your own herb and vegetables garden at Clearwater Community Gardens. Enjoy the Florida lifestyle close to an abundance of dining and activities including Clearwater Beach, Honeymoon Island, and Caladesi Islands. Your new coastal life awaits!
Listing Courtesy of: COASTAL PROPERTIES GROUP INTERNATIONAL
727-493-1555
| Listing Id: | TB8545102 |
|---|---|
| List Price: | $1,200 |
| Property Type: | Residential Lease |
| Property Sub Type: | Condominium |
| Status: | Active |
| Bedrooms Total: | 1 |
| Bathrooms Full: | 1 |
| Living Area: | 875 |
| Lot Size Square Feet: | 57,386 |
| Lot Size Acres: | 1.32 |
| Waterfront?: | No |
| City: | Clearwater |
| County Or Parish: | Pinellas |
| Subdivision Name: | Betty Drew Apts Co-Op |
| Postal Code: | 33755 |
| Year Built: | 1955 |
| Appliances: | Electric Water Heater, Microwave, Range, Refrigerator |
| Association Amenities: | Elevators, Laundry, Lobby Key Required, Storage, Vehicle Restrictions |
| Availability Date: | 2026-09-04 |
| Bathrooms Total Integer: | 1 |
| Building Area Source: | Public Records |
| Building Area Total: | 875 |
| Building Area Units: | Square Feet |
| Carport?: | Yes |
| Cooling: | Wall/Window Unit(s) |
| Directions: | N on Missouri, East on Drew St. building on North side of Drew at the intersection of Betty Ln & Drew St. |
| Elementary School: | Sandy Lane Elementary-PN |
| Exterior Features: | Awning(s), Courtyard, Lighting, Outdoor Grill, Sidewalk, Storage |
| Flooring: | Terrazzo |
| Furnished: | Unfurnished |
| Community Features: | Buyer Approval Required, Golf, Sidewalks, Street Lights |
| Heating: | Ductless |
| High School: | Clearwater High-PN |
| Interior Features: | Ceiling Fans(s), Living Room/Dining Room Combo, Solid Wood Cabinets, Thermostat, Window Treatments |
| Laundry Features: | Common Area, Same Floor As Condo Unit |
| Lease Term: | Twelve Months |
| Levels: | One |
| Living Area Source: | Public Records |
| Living Area Units: | Square Feet |
| Lot Features: | Landscaped, Near Public Transit, Paved |
| Lot Size Acres: | 1.32 |
| Postal Code Plus4: | 4703 |
| Middle Or Junior School: | Dunedin Highland Middle-PN |
| MLS Area Major: | 33755 - Clearwater |
| MLS Area Major: | 33755 - Clearwater |
| Original List Price: | $1,200 |
| Owner Pays: | Sewer, Trash Collection, Water |
| Parcel Number: | 10-29-15-08354-000-0012 |
| Parking Features: | Assigned, Covered, Ground Level, Guest |
| Patio And Porch Features: | Enclosed |
| Pets Allowed: | No |
| Stories Total: | 6 |
| Road Surface Type: | Paved |
| Security Features: | Fire Alarm, Key Card Entry, Smoke Detector(s) |
| Senior Community?: | Yes |
| Sewer: | Public Sewer |
| State Or Province: | FL |
| Association?: | Yes |
| Utilities: | BB/HS Internet Available, Cable Available, Electricity Connected, Public, Sewer Connected, Water Connected |
| View: | Golf Course |
| Lease Amount Frequency: | Monthly |
| Water Source: | Public |
| Window Features: | Window Treatments |
| Application Fee: | 100 |
| Association Approval Fee: | 100 |
| Association Approval Required Yn: | Yes |
| Association Fee Requirement: | None |
| Building Area Total Srch Sq M: | 81.29 |
| Building Elevator Yn: | Yes |
| Building Name Number: | BETTY DREW APTS |
| Calculated List Price By Calcula: | 1.37 |
| Flood Zone Code: | X |
| Flood Zone Date: | 2021-08-24 |
| Flood Zone Panel: | 12103C0108J |
| Floor Number: | 1 |
| Green Verification Count: | 0 |
| Living Area Meters: | 81.29 |
| Long Term Yn: | Yes |
| Lot Size Square Meters: | 5331 |
| Management: | Full Time |
| Master Bed Size: | King |
| Minimum Lease: | 1-2 Years |
| Pet Restrictions: | Association, Landlord |
| Property Description: | Mid Rise |
| Realtor Info: | As-Is, Assoc approval required, Docs Available |
| Room Count: | 3 |
| Sdeo yn: | No |
| Security Deposit: | 1200 |
| Terms Of Lease: | Security Deposit Required |
| Unit Number Yn: | No |
| Water Access Yn: | No |
| Water Extras Yn: | No |
| Water View: | No |
| Assoc Fees Tenants: | Application/Approval Fee |
| Assoc Sec Deposit Tenants: | 0 |
| Other Assoc Fees Tenants: | 0 |
| Parking Fee Tenants: | 0 |
| Security Deposit Terms: | $1200 deposit |
| Road Responsibility: | Public Maintained Road |
| Association Name: | Rhett Margolin |
| Association Phone: | 727-816-9900 |
| Rent Spree Yn: | 0 |
| Attribution Contact: | 727-493-1555 |
| Originating System Name : | Stellar MLS |
| Dock Yn: | No |
| In Law Suite Yn: | No |
| Num Assigned Parking Spaces: | 1 |
| Green Energy Generation Yn: | No |
| Listing Contract Date: | 2026-09-17 |
Copyright 2026 My Florida Regional MLS DBA Stellar MLS. All rights reserved. Information deemed reliable but is not guaranteed. The data relating to real estate for sale on this web site comes in part from the Internet Data Exchange Program of My Florida Regional MLS DBA Stellar MLS. Real estate listings held by brokerage firms other than the owner of this page include the name of the listing broker. Information provided is for consumer's personal, non-commercial use and may not be used for any purpose other than to identify prospective properties consumers may be interested in purchasing. This site will be monitored for 'scraping' and any use of search facilities of data on the site other than by a consumer looking to purchase real estate is prohibited. Listing broker has attempted to offer accurate data, but buyers are advised to confirm all items. Information last updated on October 08, 2026 05:22 PM - ET


Based on information submitted to the MLS GRID as of October 08, 2026 05:22 PM - ET. All data is obtained from various sources and may not have been verified by broker or MLS GRID. Supplied Open House Information is subject to change without notice. All information should be independently reviewed and verified for accuracy. Properties may or may not be listed by the office/agent presenting the information. Properties displayed may be listed or sold by various participants in the MLS. Some listings have been excluded from this website.
IDX information is provided exclusively for consumers’ personal noncommercial use, that it may not be used for any purpose other than to identify prospective properties consumers may be interested in purchasing, that the data is deemed reliable but is not guaranteed by MLS GRID, and that the use of the MLS GRID Data may be subject to an end user license agreement prescribed by the Member Participant’s applicable MLS if any and as amended from time to time.
Property Last Updated: October 08, 2026 05:22 PM - ET
